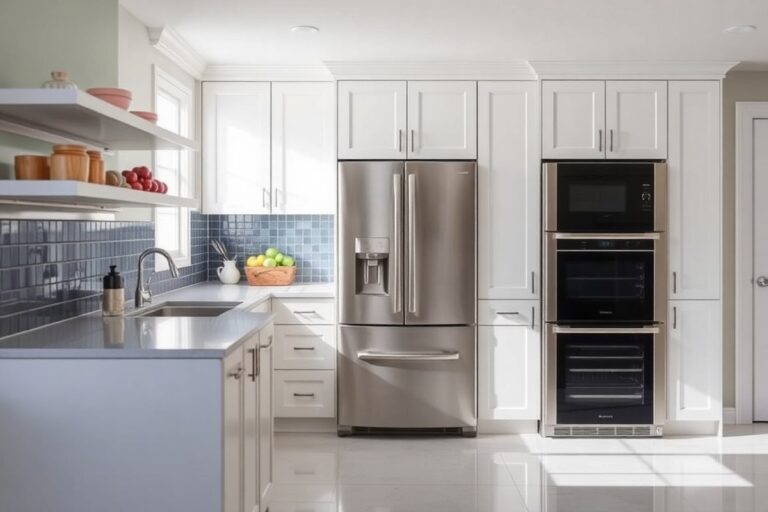
What Is the Standard Height for Tall Kitchen Counters? Complete Guide to Choosing Right Height
Standard tall kitchen counters stand about 36 inches high from the floor to the surface. This height is designed to accommodate most people and common tasks in the kitchen. However, the best height for your counters depends on how you plan to use them. Knowing the typical measurement helps you select a counter height that matches your comfort and kitchen use.
Homeowners, kitchen remodelers, and interior designers will find guidance on how to determine the best height for tall kitchen counters based on user height, task requirements, and accessibility standards. This information aims to help you make well-informed decisions for your kitchen layout and counter installations.
Key Takeaways
- Kitchen counters generally stand 36 inches tall from the finished floor to the countertop surface, which is the most common height found in homes.
- Tall kitchen counters above 36 inches work better for users who prefer standing tasks or specific kitchen activities.
- Counter height should align with user height to reduce strain and improve comfort during food preparation.
- ADA standards recommend different countertop heights for accessibility, usually lower or adjustable surfaces.
- Standard countertop depth ranges from 24 to 25.5 inches, balancing workspace and kitchen flow.
- Kitchen islands usually match countertop height at 36 inches but can be customized for seating or task needs.
What Is the Standard Height for Tall Kitchen Counters?
The standard height for kitchen counters is 36 inches, measured from the finished floor up to the top surface of the countertop. This height has become the norm because it fits the average adult’s comfortable working range, allowing most people to prep food, chop, and work at the counter without bending too far or reaching up. The 36-inch mark balances ergonomics and convenience for standing kitchen tasks across a majority of users.
Most base cabinets are built to approximately 34.5 inches tall, which leaves room for the countertop material to reach that standard 36-inch finished height. Countertop thickness typically ranges between 1 to 1.5 inches, depending on the material you choose, such as laminate, granite, quartz, or solid surface. Those extra inches added by the countertop material bring the base cabinet height up to the final counter height.
For example, if you have a base cabinet that’s 34.5 inches tall and select a quartz countertop that is 1.5 inches thick, the total finished height will be 34.5 + 1.5 = 36 inches. A thinner laminate countertop, around 1 inch, combined with the same base cabinet, would give you a countertop height of 35.5 inches, just half an inch under the standard. While slight variations like this happen, most installers aim to keep the total close to 36 inches to stay within typical ergonomic ranges.
Countertop thickness affects more than just height; it also influences your kitchen design aesthetics and how appliances fit beneath counters. For instance, if you prefer a thicker countertop for a bold look, such as a 2-inch stone slab, plan your cabinets at 34 inches instead of 34.5 inches to maintain the final 36-inch counter height. Otherwise, your counters might end up taller than standard, making food preparation uncomfortable for some users.
The reason 36 inches persists as the standard stems from extensive design guidelines and industry standards. The National Kitchen and Bath Association (NKBA) and ANSI/KCMA have long specified 34.5-inch cabinet heights combined with a countertop of roughly 1.5 inches to achieve the 36-inch counter height. This standard also matches appliance designs like dishwashers and ovens, which assume a 36-inch counter height for built-in installation alignments.
Avoiding custom heights without specific ergonomic needs or accessibility requirements helps keep kitchen remodeling and cabinet installations straightforward. Adjusting the countertop thickness or cabinet height to exactly hit 36 inches reduces the risk of appliance misfit or awkward user experiences. Understanding how these components work together gives you better control when choosing materials and planning the build, ensuring the finished kitchen counter hits that standard height that most homeowners and professionals rely on.
How User Height and Tasks Affect Countertop Height Choice
Your height directly impacts how comfortable a kitchen countertop feels during tasks like chopping, mixing, or cleaning. The standard counter height of 36 inches fits most users between about 5 feet 2 inches and 6 feet tall. People shorter than 5’2″ often find a slightly lower counter, around 34 inches, eases strain on their backs and shoulders. Taller individuals, especially those over 6 feet, may benefit from raising the counter height up to 38 inches to avoid hunching over. Adjusting counter height optimizes your posture and reduces fatigue, making food prep or baking more comfortable.
Specific kitchen tasks also influence the ideal counter height. For general prep work like chopping vegetables or assembling meals, the standard 36-inch height works well as it offers ergonomic comfort for most. Baking, however, often requires more downward force for kneading dough or rolling pastry. Bakers typically prefer a lower surface, around 30 to 32 inches tall, to apply pressure more efficiently without straining wrists. Meanwhile, seating areas like kitchen islands or raised bars function better when set higher, generally between 42 and 45 inches, paired with stools 28 to 30 inches tall for relaxed dining or casual socializing.
Choosing the right height means balancing your stature with your primary kitchen activities. Spending a lot of time baking makes lowering part of your countertop a practical choice to improve comfort. Taller users might raise the prep zone a couple of inches, especially in a dedicated area like an island, to improve posture and reduce lower back pain. When several users share the space, compromise heights close to the 36-inch standard usually work best unless there’s a strong reason to deviate. Keep in mind that altering the countertop height by more than two inches from the standard can affect resale appeal, especially if it is too tall for shorter buyers or too low for taller ones.
Measure your elbow height while standing naturally with your arms bent at a right angle before deciding on countertop height. Aim for counters that are close to this height or about 4 to 6 inches lower. For instance, a 40-inch elbow height suggests a counter height of 36 to 38 inches for the best comfort. Comparing these numbers with your kitchen activities helps you choose the right countertop height. Remember to add about 1.5 inches for the countertop thickness to get the final height.
Tip: Measure your elbow height and consider your most frequent kitchen tasks before adjusting counter heights to avoid costly mistakes and future discomfort.
Understanding ADA and Accessibility Standards for Kitchen Counters
The maximum height for ADA-compliant kitchen countertops is 34 inches from the finished floor. This limit ensures wheelchair users can reach and use the countertop comfortably. Work surfaces set higher than this create barriers for many people with mobility challenges. Often, accessible counters fall between 28 and 34 inches high, accommodating different wheelchair designs and user needs.
Knee clearance beneath the countertop is another critical factor for accessibility. ADA standards require a minimum knee clearance of 27 inches high, 30 inches wide, and at least 19 inches deep to allow a wheelchair user to roll up close enough to perform tasks. Without this space, wheelchair users cannot position themselves properly at the counter, which limits kitchen usability.
Designing an accessible kitchen workspace involves combining these height and clearance requirements with practical countertop depth and layout. Standard countertop depth is between 25 and 25.5 inches, a dimension that balances workspace and reachability. For accessible countertops, staying around 24 to 25 inches deep helps keep the front edge within comfortable reach for seated users.
| Measurement | Recommended ADA Dimension |
|---|---|
| Countertop Height (max) | 34 inches |
| Countertop Height (min) | 28 inches |
| Knee Clearance Height | 27 inches |
| Knee Clearance Width | 30 inches |
| Knee Clearance Depth | 19 inches |
| Countertop Depth | 24-25.5 inches |
To decide on a countertop height that meets ADA requirements, start by measuring the wheelchair’s seat height and footrest clearance. Use the following decision rule: choose a counter height between 28 and 34 inches that fits the user’s seated reach, then provide at least 27 inches of vertical knee clearance beneath. Make sure to confirm the width and depth needed for knee space remain free of obstructions such as cabinet doors or drawers.
Accessible countertops often require adjusted cabinetry to create the necessary knee space, which might increase renovation costs. Expect construction expenses to rise by 10 to 20 percent due to modified framing and cabinetry. However, the result is a kitchen that many users can access independently, improving safety and daily convenience. Avoid installing standard-height counters (36 inches) in accessible zones, as these exceed maximum ADA height and reduce usability for wheelchair users.
Standard and Alternative Countertop Depths and Overhangs Explained
The standard depth for kitchen countertops is generally 25.5 inches, which includes the base cabinet and a slight overhang. For seating areas, a deeper overhang of around 15 inches creates comfortable knee space. These dimensions influence how you use your kitchen, balancing workspace with comfort and fitting well into your kitchen layout.
Standard Depth Measurements
Countertop depth refers to the front-to-back measurement on kitchen counters. The typical kitchen countertop depth is 25.5 inches. This dimension results from 24-inch deep base cabinets topped with a 1½-inch countertop overhang at the front. The overhang helps protect cabinet faces and adds a finished look.
Adjusting depth can affect your kitchen’s usability. Shallower counters may create more walking space but reduce workspace. Deeper counters provide more room for food prep and appliances but could crowd narrow kitchens. Many homeowners stick to the 25.5-inch standard for a balance between function and design.
| Countertop Feature | Measurement | Details |
|---|---|---|
| Base Cabinet Depth | 24 inches | Standard cabinet box front-to-back |
| Overhang on Work Counters | 1½ inches | Protects cabinet edges and finish |
| Total Standard Countertop Depth | 25.5 inches | Base cabinet + overhang combined |
| Seating Area Overhang | 12 to 18 inches (commonly 15 inches) | Allows knee space under countertop |
These measurements represent typical dimensions used in North American kitchens and serve as a design starting point for most projects.
Overhang Sizes for Work vs Seating Areas
The countertop overhang size plays different roles depending on whether the surface is for food prep or seating. For working areas, the standard overhang is about 1½ inches. This modest lip protects the cabinet fronts without adding bulk.
For seating, overhangs need to be deeper, usually around 15 inches. This extra depth offers sufficient knee and legroom when sitting on stools. Overhangs between 12 and 18 inches may work depending on stool size and user comfort. Overhangs below 12 inches can feel cramped, while more than 18 inches might require additional support to avoid sagging.
Impact on Kitchen Layout and Use
Depth and overhang both affect how comfortable and functional your kitchen feels. Standard counters at 25.5 inches deep fit most small to medium kitchens without crowding. If you plan for seating, a 15-inch overhang balances space and comfort, allowing 24 to 26-inch seat height stools to pair well with counters around 36 to 38 inches high.
Increasing countertop depth or overhang for seating can shift appliance placement or cabinet clearance. Overhangs for seating that are too short limit comfort and disrupt traffic flow, while overly deep counters in small kitchens reduce walking space. Keep your kitchen size and user needs in mind to avoid these layout issues.
How to Measure and Customize Your Kitchen Counter Height
Measuring your elbow height and customizing counter height accordingly can significantly improve your comfort and reduce strain during kitchen activities. Using your standing elbow height as a baseline, adjust your countertop to fit your specific tasks and preferences for better ergonomic support.
Step 1: Measure Standing Elbow Height
The standing elbow height is the vertical measurement from the floor to your bent elbow when your arm forms roughly a 90-degree angle. This height is important because it determines the most comfortable work surface to minimize muscle strain while standing.
To measure, stand straight with your arms relaxed at your sides, then bend your elbow to 90 degrees. Use a tape measure to record the height from the floor to your elbow point.
Step 2: Calculate Ideal Counter Height
Once you have your elbow height, calculate your ideal kitchen counter height by subtracting 2 to 4 inches. This range aligns with ergonomic guidelines that aim to reduce shoulder and arm fatigue during tasks performed at a standing surface.
- Record your standing elbow height in inches or centimeters.
- Subtract 2 inches for lighter tasks like eating or prep with occasional use.
- Subtract 3 to 4 inches for repetitive, detailed tasks such as chopping or mixing.
- Round to the nearest whole inch to determine a practical counter height.
For example, if your elbow height is 42 inches, subtracting 3 inches gives you a 39-inch counter height, which is taller than the standard 36-inch but suited to your height and work style.
Step 3: Adjust for Tasks and User Preferences
Certain kitchen tasks benefit from counter heights different from the standard measurement. Baking and chopping may require a slightly lower surface to avoid shoulder strain, while plating or standing tasks can be higher. Consider the primary user’s height and the type of work most frequently done on the counter.
Adjust counter height if multiple users have significantly different heights or if specific tasks dominate your kitchen routine. You might choose multiple surface levels or incorporate adjustable features.
Keep in mind that counters over 42 inches tall can be difficult for shorter users or children to use comfortably.
Step 4: Test with Mock Ups
Before finalizing installation, create a mock-up of the proposed counter height using a sturdy table, plywood, or cardboard. This allows you to try common tasks like chopping, stirring, and food prep at the chosen height.
- Set up a temporary work surface at your calculated counter height.
- Perform typical kitchen tasks while standing to assess comfort and strain.
- Adjust the mock-up height up or down by an inch or two based on your experience.
Practical testing can prevent costly adjustments later. If adjustments are not possible, consider ergonomic tools or cutting boards to compensate.
Kitchen Islands and Bar Heights: Variations Beyond the Standard
Kitchen islands usually match the standard countertop height of about 36 inches, making them ideal for food prep and general kitchen tasks. This height pairs well with counter stools that have seats between 24 and 27 inches tall. However, many homeowners choose to improve part or all of their island to bar height, which typically ranges from 42 to 45 inches. Raised bars create a more casual seating area suited for entertaining or a room divider function within the kitchen space.
Bar-height sections require taller stools with seat heights between 28 and 33 inches. This extra height provides about 12 to 15 inches of knee clearance, allowing for comfortable seating and ease of movement under the counter. Multi-height islands combine both standard and bar heights, offering separate zones for cooking and socializing. This design requires planning the depth and overhang carefully to fit stools under each distinct seating area.
| Surface Type | Surface Height (inches) | Stool Height (inches) | Best Used For |
|---|---|---|---|
| Table | 28 to 30 | 18 to 23 | Dining, family meals |
| Counter | 36 | 24 to 27 | Kitchen island, work surface |
| Bar | 41 to 43 | 28 to 33 | Entertainment, room divider |
When designing a kitchen island with multiple heights, allow for 12 to 18 inches of overhang on the seating side to provide comfortable legroom, especially for bar-height sections. Standard counter overhangs are about 1.5 inches, enough for working space but not seating. To keep a cohesive look and functional flow, match pendant lighting placement 30 to 36 inches above the surface height of each island section.
Choosing between a standard height island or a raised bar section depends on how you use your kitchen. Raised bars add seating for guests but reduce countertop work space. Standard-height islands offer maximum workspace but less improve seating. Multi-tier designs balance both but often cost more due to extra cabinetry and countertop material. Proper stool height and overhang adjustments are essential to avoid cramped or awkward seating.
Common Mistakes When Choosing Counter Height and How to Avoid Them
Many homeowners make the mistake of selecting counter heights based mainly on standard measurements or resale expectations, overlooking the daily comfort and needs of the main users. Assuming the standard 36-inch counter height fits everyone can cause discomfort, particularly for taller individuals who may experience back strain or poor posture after prolonged use. Overemphasizing resale value by sticking strictly to standard heights without considering how you actually use your kitchen often leads to dissatisfaction and potential usability issues.
Poorly chosen counter heights can make simple tasks like chopping, stirring, or washing dishes awkward and tiring. This discomfort might push you to avoid using the counter fully or cause repetitive strain injuries. On the resale side, potential buyers who find the kitchen counters uncomfortable might view the space as less functional, reducing its appeal. Prevent these mistakes by carefully assessing who will use the kitchen regularly and what tasks are performed most often. Use the following tips to choose the right height for your kitchen counters based on user needs and the intended function:
- Measure the primary user’s elbow height while standing; multiply by about 1.1 to 1.2 to find a comfortable counter height.
- Adjust taller users’ counters to 38, 42 inches to reduce bending and strain during prep work.
- For baking or tasks requiring wrist support, consider a lower surface or mixed-height counters.
- Balance resale considerations by choosing standard heights in common areas but customizing in less visible work zones.
- Consult the tasks performed most frequently to decide if multi-height counters or adjustable surfaces are needed.
- Test sample heights with cardboard or temporary surfaces before installation to confirm comfort.
Taking the time to tailor counter height to your everyday activities ensures better ergonomics and kitchen enjoyment. It also helps maintain or even boost your home’s appeal by showing functionality that meets modern needs. Correct height choices usually cost no more than standard counters when planned early, with the payoff in comfort and user satisfaction being significant. Ignoring these details risks discomfort and inconvenience every time you cook or clean in your kitchen.
Planning and Consulting for Custom Tall Countertop Installations
Custom tall countertops require careful planning to fit your specific needs and kitchen space. This involves deciding when custom heights are necessary, setting a realistic budget, consulting with professionals, and conducting tests to ensure comfort and functionality before installation. Following a clear process helps avoid costly mistakes and achieves the best final result.
Assessing Need for Custom Height
Custom tall countertops are ideal if standard heights (usually 36 inches for base counters) don’t suit your height or kitchen work style. Taller individuals or those who prepare food standing up might find heights between 38 and 42 inches more ergonomic. Consider your kitchen’s layout; a cramped or irregular space might call for non-standard sizes to improve usability.
Ask yourself specific questions about your daily kitchen tasks and who uses the space most. Do you or others struggle with back or neck strain at current counter heights? Are you planning a dedicated prep area or a bar where a different height would be more practical? Answering these will guide whether custom heights will improve your comfort and efficiency.
Budgeting and Hiring Experts
The cost of custom countertops depends on the material, height adjustments, and labor. Plan on spending anywhere from 10% to 30% more than standard-height counters due to material modifications and extra consultation. Set a budget that includes design fees, fabrication, and installation.
Hiring a professional kitchen designer or contractor is important for accurate measurements and ensuring your custom height fits plumbing, cabinetry, and appliances. Look for licensed professionals with experience in custom kitchen work. Getting multiple quotes helps compare pricing and skill levels.
Mock-Up Installation and Testing
A mock-up installation involves creating a temporary version of your proposed custom countertop height to test comfort and functionality. This step often gets overlooked but is essential for confirming that the chosen height works well in your space and suits everyday tasks.
Use materials like plywood or foam boards to build a test surface at the planned height. Spend several days preparing food and performing typical kitchen duties to evaluate ergonomics. Involve everyone who uses the kitchen to get feedback. Adjust your height choice before final fabrication to avoid costly errors.
Test your custom countertop height with actual kitchen activities for at least three days to ensure it meets your comfort needs before final installation.
Implement the following steps to manage your custom tall countertop project efficiently:
- Measure user heights: Record the heights of primary countertop users to guide ergonomic design.
- Analyze kitchen layout: Identify areas where custom heights will improve workflow and comfort.
- Set a budget: Estimate total costs including materials, labor, and professional fees.
- Consult professionals: Hire a kitchen designer or contractor with custom countertop experience.
- Create a mock-up: Build a temporary countertop at the intended height for testing.
- Test functionality: Use the mock-up for several days and gather user feedback.
- Make adjustments: Revise the height or design based on testing results.
- Proceed with installation: Confirm all details and schedule final countertop fabrication and installation.
Step-by-Step Action Plan for Choosing Your Tall Kitchen Counter Height
Use this plan to select and install the right tall kitchen counter height that fits your needs and space.
- Before you start: Measure your height and note your primary kitchen tasks. This ensures the countertop height matches your ergonomic needs.
- Day 1: Review standard tall counter heights (usually 36 to 39 inches) and ADA requirements for accessibility to understand your base options.
- Day 2: Visit a showroom or use cardboard mock-ups to test different counter heights with your typical kitchen activities, checking comfort and ease of use.
- Week 1: Decide on your preferred counter depth and overhang based on cabinet size and seating needs, confirming there is enough legroom if you plan bar seating.
- Week 2: Consult with a kitchen designer or contractor on custom options if your height or tasks fall outside standard ranges.
- Week 3: Finalize your custom tall countertop measurements and place your order, ensuring installation plans account for your chosen dimensions.
- After installation: Test the new counter height during typical kitchen tasks. Adjust seating or accessories as needed for comfort and function.
Frequently Asked Questions
What Is the Standard Height for Tall Kitchen Counters?
The typical height for kitchen counters designed to be tall is around 36 inches from the floor to the top surface. This measurement works well for most tasks in the kitchen and fits the needs of most users, making it easy to reach appliances and work comfortably.
How Does Countertop Height Affect Cooking Comfort?
Countertop height directly impacts cooking comfort by reducing strain on your back and arms. Choosing a height that suits your stature lowers fatigue during meal prep and makes kitchen work more efficient.
Can I Use a Taller Countertop for Baking?
Yes, a taller countertop around 38-42 inches benefits baking by reducing the need to bend over dough. This height helps with better use and less body strain when kneading or rolling out dough.
Are There Different Heights for Kitchen Counters Designed for Sitting?
Counters designed for sitting, like breakfast bars, are typically 42 inches high to accommodate standard bar stools. This height ensures comfortable legroom and proper seating posture.
What Height Works Best for People with Disabilities?
ADA standards recommend kitchen counters around 34 inches tall for wheelchair users. This height allows easy access and maneuverability, ensuring the kitchen is usable and safe.
Does Countertop Height Impact Appliance Installation?
Yes, standard countertops at 36 inches align with most appliance heights, easing installation. Deviating too much can require custom appliances or modifications to ensure proper fit and function.
Key Points to Remember
Choosing the right height for tall kitchen counters depends largely on your height and how you use your kitchen. Sticking close to standard heights while considering accessibility can streamline your design. Start measuring and testing heights in your space now to create a kitchen that works comfortably for you every day.